
Listing Courtesy of:  Heartland as distributed by MLS GRID / Listed By: Nichole Coons, Better Homes And Gardens Real Estate Kansas City Homes
 Heartland as distributed by MLS GRID / Listed By: Nichole Coons, Better Homes And Gardens Real Estate Kansas City Homes
2611 Renick Street St Joseph, MO 64507
Active (0 Days)
$214,000 (USD)
Description
MLS #:
2647979
2647979
Taxes
$1,067
$1,067
Lot Size
5,227 SQFT
5,227 SQFT
Type
Single-Family Home
Single-Family Home
Year Built
1907
1907
School District
St. Joseph
St. Joseph
County
Buchanan County
Buchanan County
Community
Wyatt Park Extension
Wyatt Park Extension
Listed By
Nichole Coons, Better Homes And Gardens Real Estate Kansas City Homes
Source
Heartland
Last checked Oct 20 2026 at 4:04 PM CDT
Heartland
Last checked Oct 20 2026 at 4:04 PM CDT
Bathroom Details
- Full Bathrooms: 2
Subdivision
- Wyatt Park Extension
Heating and Cooling
- Forced Air
- Electric
- Multi Units
Basement Information
- Inside Entrance
- Concrete
- Unfinished
- Walk-Out Access
Flooring
- Carpet
- Vinyl
Exterior Features
- Frame
- Roof: Composition
Utility Information
- Utilities: Laundry Room, Bedroom Level
- Sewer: Public Sewer
Parking
- Off Street
Living Area
- 1,936 sqft
Location
Estimated Monthly Mortgage Payment
*Based on Fixed Interest Rate withe a 30 year term, principal and interest only
Listing price
Down payment
%
Interest rate
%Mortgage calculator estimates are provided by Better Homes and Gardens Real Estate LLC and are intended for information use only. Your payments may be higher or lower and all loans are subject to credit approval.
Disclaimer: The information displayed on this page is confidential, proprietary, and copyrighted information of Heartland Multiple Listing Service, Inc. (“Heartland MLS”). © 2026 , Heartland Multiple Listing Service, Inc. Heartland MLS and Kansas City Homes do not make any warranty or representation concerning the timeliness or accuracy of the information displayed herein. In consideration for the receipt of the information on this page, the recipient agrees to use the information solely for the private noncommercial purpose of identifying a property in which the recipient has a good faith interest in acquiring. Last Updated: 10/20/26 09:04
Based on information submitted to the MLS GRID as of 10/20/2026 11:04. All data is obtained from various sources and may not have been verified by broker or MLS GRID. Supplied Open House Information is subject to change without notice. All information should be independently reviewed and verified for accuracy. Properties may or may not be listed by the office/agent presenting the information.



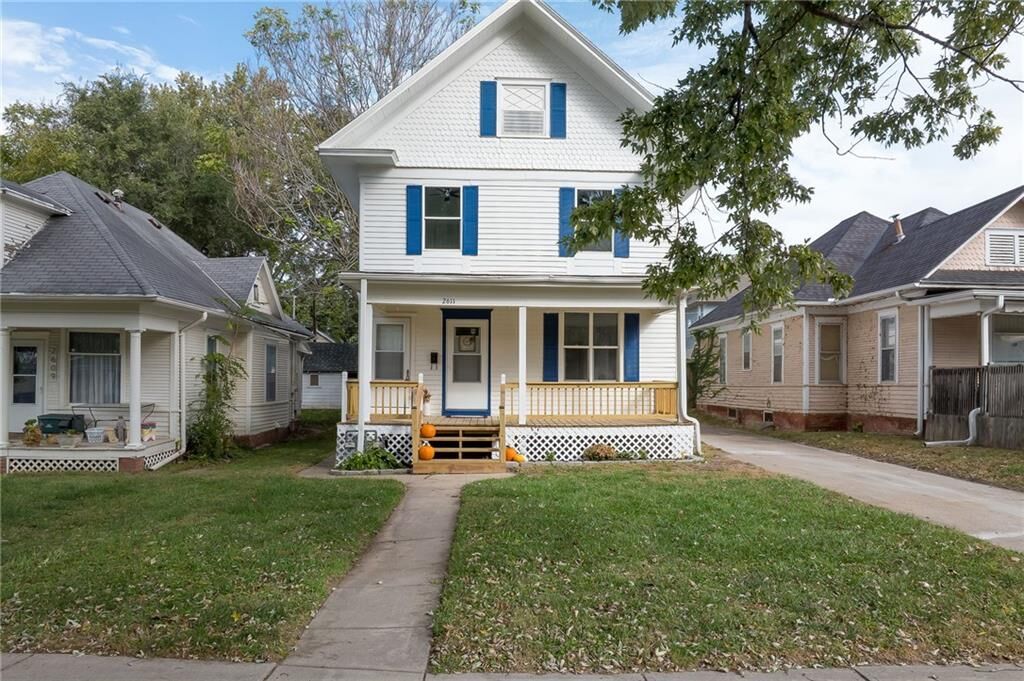
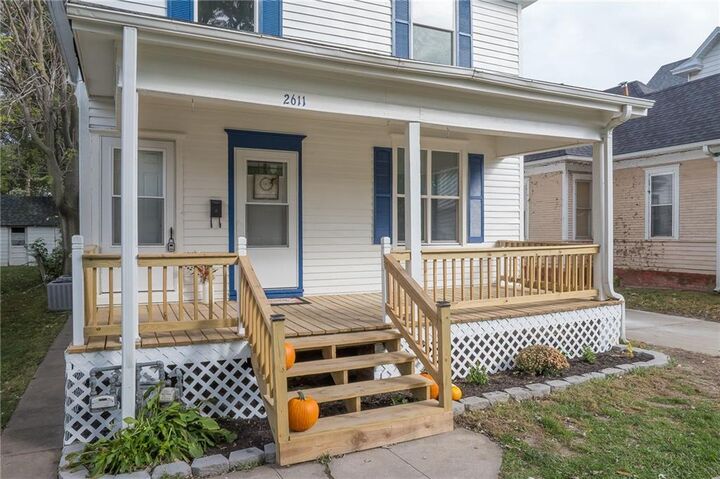
Imagine meals shared around a table in the spacious dining room, where there’s room for everyday dinners. Afterward, settle into the generously sized living room for conversation or a quiet evening at home. The main level features two bedrooms and a full bathroom, while upstairs you’ll find three additional bedrooms, another full bathroom, and conveniently located laundry. An unfinished basement provides additional storage space. Extensive remodeling over the past five years, along with recent improvements, has brought fresh life to this home. Updates include the kitchen and bathrooms, all new windows, new carpet, flooring, fresh interior-exterior paint, two new AC units, and so much more!
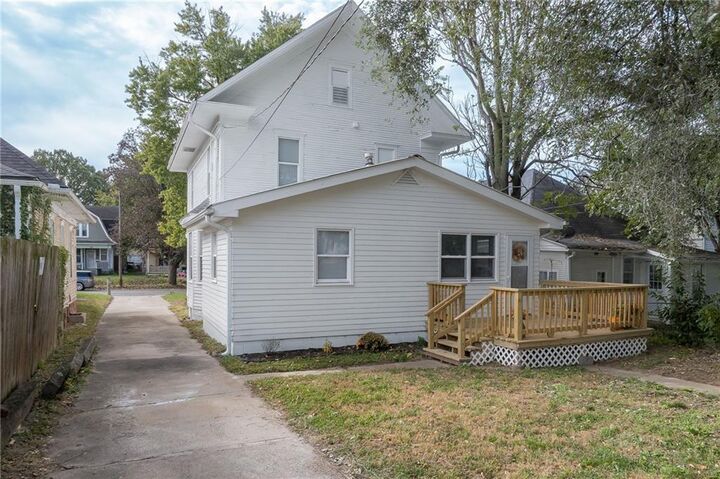
Step onto the new back deck to enjoy a little fresh air, with a rear parking pad offering off-street parking. The drive connects the front street to the back alley for convenient access. Now, it's simply waiting for the next person to call it home and begin their story.