Listing Courtesy of:  Heartland as distributed by MLS GRID / Listed By: Leslie Hogan, Better Homes And Gardens Real Estate Kansas City Homes; Megan Hogan, Kansas City Homes
 Heartland as distributed by MLS GRID / Listed By: Leslie Hogan, Better Homes And Gardens Real Estate Kansas City Homes; Megan Hogan, Kansas City Homes
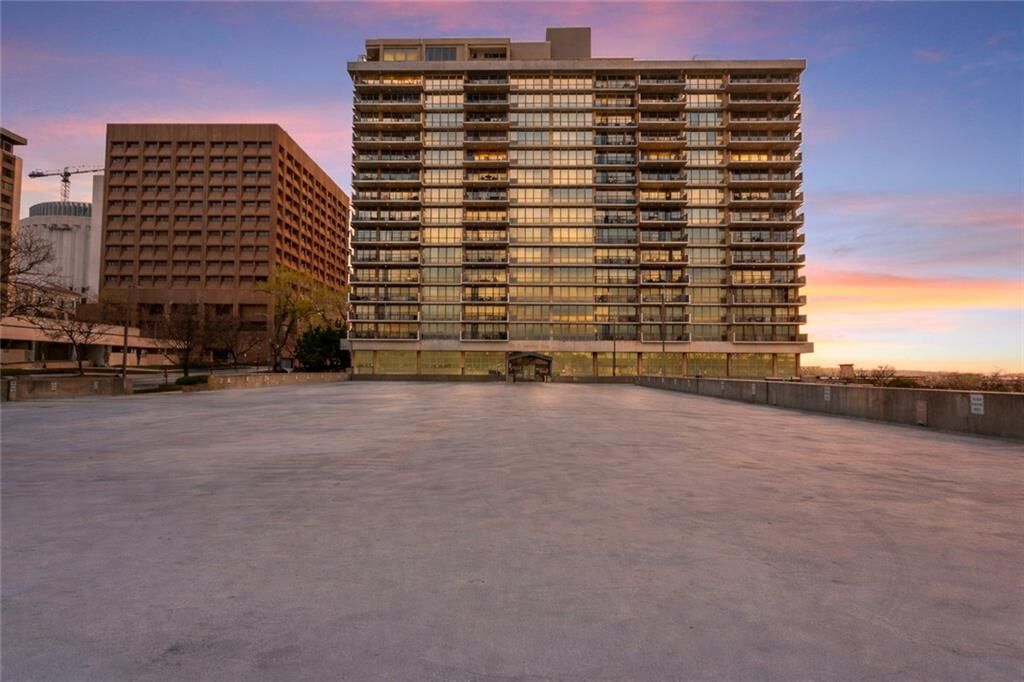
 600 Admiral Boulevard 604 Kansas City, MO 64106
Active (21 Days)
$175,000 (USD)
OPEN HOUSE TIMES
-
OPENSat, Oct 242:00 pm - 4:00 pm
Description
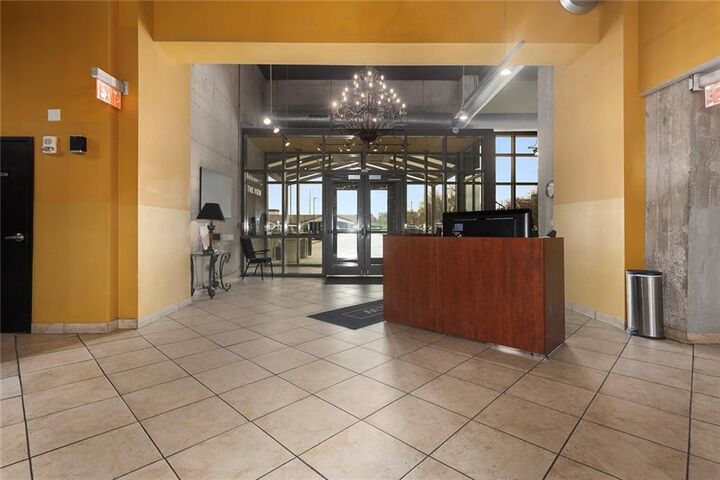
Experience downtown Kansas City living from the 6th floor of The View! This spacious one bedroom, one bath condo offers convenient main level living within the unit and beautiful city views from the living room and bedroom. The living room has a balcony access so you can enjoy the outdoors. The inviting kitchen features granite countertops, rich wood cabinets, stainless appliances and an island/bar that creates the perfect spot for seating or meal prep. There is plenty of room for a dedicated dining area, along with a generously sized living room surrounded by windows overlooking Kansas City. The spacious bedroom continues the views and offers convenient access to the large primary En-suite, complete with granite and shower/tub. A stackable washer/dryer adds everyday convenience and stays with the unit. This condo also includes two parking spaces, one in the covered garage and one in the parking lot. It also comes with an extra storage unit on the lower level of the building to house any additional items. Enjoy maintenance free living in a building that offers an impressive array of amenities, including an exercise room, storage, party room/kitchen, theatre room, putting greens, sauna, swimming pool and tennis courts. Ideally located near the River Market, downtown Kansas City restaurants, entertainment, shopping and the KC Streetcar, this condo puts the best of the city right outside your door.
MLS #:
2644942
2644942
Taxes
$485
$485
Type
Condo
Condo
Year Built
1967
1967
School District
Kansas City Mo
Kansas City Mo
County
Jackson County
Jackson County
Community
The View
The View
Listed By
Leslie Hogan, Better Homes And Gardens Real Estate Kansas City Homes
Megan Hogan, Better Homes And Gardens Real Estate Kansas City Homes
Megan Hogan, Better Homes And Gardens Real Estate Kansas City Homes
Source
Heartland
Last checked Oct 21 2026 at 5:58 PM CDT
Heartland
Last checked Oct 21 2026 at 5:58 PM CDT
Bathroom Details
- Full Bathroom: 1
Interior Features
- Ceiling Fan(s)
- Dishwasher
- Disposal
- Microwave
- Refrigerator
- Kitchen Island
- Thermal Windows
- Electric Range
Subdivision
- The View
Heating and Cooling
- Central Gas
- Electric
Basement Information
- Other
Homeowners Association Information
- Dues: $500/Monthly
Exterior Features
- Concrete
- Roof: Other
Utility Information
- Utilities: Main Level
- Sewer: Public Sewer
School Information
- Elementary School: Primitivo Garcia
- Middle School: Northeast
- High School: Northeast
Parking
- Attached
- Secured
- Off Street
- Covered
Living Area
- 722 sqft
Location
Estimated Monthly Mortgage Payment
*Based on Fixed Interest Rate withe a 30 year term, principal and interest only
Listing price
Down payment
%
Interest rate
%Mortgage calculator estimates are provided by Better Homes and Gardens Real Estate LLC and are intended for information use only. Your payments may be higher or lower and all loans are subject to credit approval.
Disclaimer: The information displayed on this page is confidential, proprietary, and copyrighted information of Heartland Multiple Listing Service, Inc. (“Heartland MLS”). © 2026 , Heartland Multiple Listing Service, Inc. Heartland MLS and Kansas City Homes do not make any warranty or representation concerning the timeliness or accuracy of the information displayed herein. In consideration for the receipt of the information on this page, the recipient agrees to use the information solely for the private noncommercial purpose of identifying a property in which the recipient has a good faith interest in acquiring. Last Updated: 10/21/26 10:58
Based on information submitted to the MLS GRID as of 10/21/2026 12:58. All data is obtained from various sources and may not have been verified by broker or MLS GRID. Supplied Open House Information is subject to change without notice. All information should be independently reviewed and verified for accuracy. Properties may or may not be listed by the office/agent presenting the information.