
Listing Courtesy of:  Heartland as distributed by MLS GRID / Listed By: April Soria, Better Homes And Gardens Real Estate Kansas City Homes
 Heartland as distributed by MLS GRID / Listed By: April Soria, Better Homes And Gardens Real Estate Kansas City Homes
 2919 S Yuma Court Independence, MO 64057
Active (20 Days)
$379,900 (USD)
Description
MLS #:
2642472
2642472
Taxes
$3,915
$3,915
Lot Size
0.34 acres
0.34 acres
Type
Single-Family Home
Single-Family Home
Year Built
1991
1991
Style
Traditional
Traditional
School District
Independence
Independence
County
Jackson County
Jackson County
Community
Fox Ridge
Fox Ridge
Listed By
April Soria, Better Homes And Gardens Real Estate Kansas City Homes
Source
Heartland
Last checked Oct 6 2026 at 4:50 PM CDT
Heartland
Last checked Oct 6 2026 at 4:50 PM CDT
Bathroom Details
- Full Bathrooms: 3
Interior Features
- Ceiling Fan(s)
- Dishwasher
- Disposal
- Microwave
- Humidifier
- Wet Bar
- Skylight(s)
- Thermal Windows
- Gas Range
- Vaulted Ceiling(s)
Subdivision
- Fox Ridge
Lot Information
- Cul-De-Sac
- Sprinkler-In Ground
Property Features
- Fireplace: Gas
- Fireplace: Great Room
- Fireplace: See Through
- Fireplace: 1
Heating and Cooling
- Natural Gas
- Electric
Basement Information
- Full
- Finished
- Basement Br
- Walk-Out Access
Homeowners Association Information
- Dues: $150/Annually
Flooring
- Carpet
- Vinyl
- Tile
Exterior Features
- Stone Trim
- Wood Siding
- Roof: Composition
Utility Information
- Utilities: Main Level, Off the Kitchen
- Sewer: Public Sewer
School Information
- High School: Truman
Parking
- Attached
- Garage Faces Rear
- Garage Faces Front
- Tandem
Living Area
- 2,400 sqft
Location
Estimated Monthly Mortgage Payment
*Based on Fixed Interest Rate withe a 30 year term, principal and interest only
Listing price
Down payment
%
Interest rate
%Mortgage calculator estimates are provided by Better Homes and Gardens Real Estate LLC and are intended for information use only. Your payments may be higher or lower and all loans are subject to credit approval.
Disclaimer: The information displayed on this page is confidential, proprietary, and copyrighted information of Heartland Multiple Listing Service, Inc. (“Heartland MLS”). © 2026 , Heartland Multiple Listing Service, Inc. Heartland MLS and Kansas City Homes do not make any warranty or representation concerning the timeliness or accuracy of the information displayed herein. In consideration for the receipt of the information on this page, the recipient agrees to use the information solely for the private noncommercial purpose of identifying a property in which the recipient has a good faith interest in acquiring. Last Updated: 10/6/26 09:50
Based on information submitted to the MLS GRID as of 10/6/2026 11:50. All data is obtained from various sources and may not have been verified by broker or MLS GRID. Supplied Open House Information is subject to change without notice. All information should be independently reviewed and verified for accuracy. Properties may or may not be listed by the office/agent presenting the information.



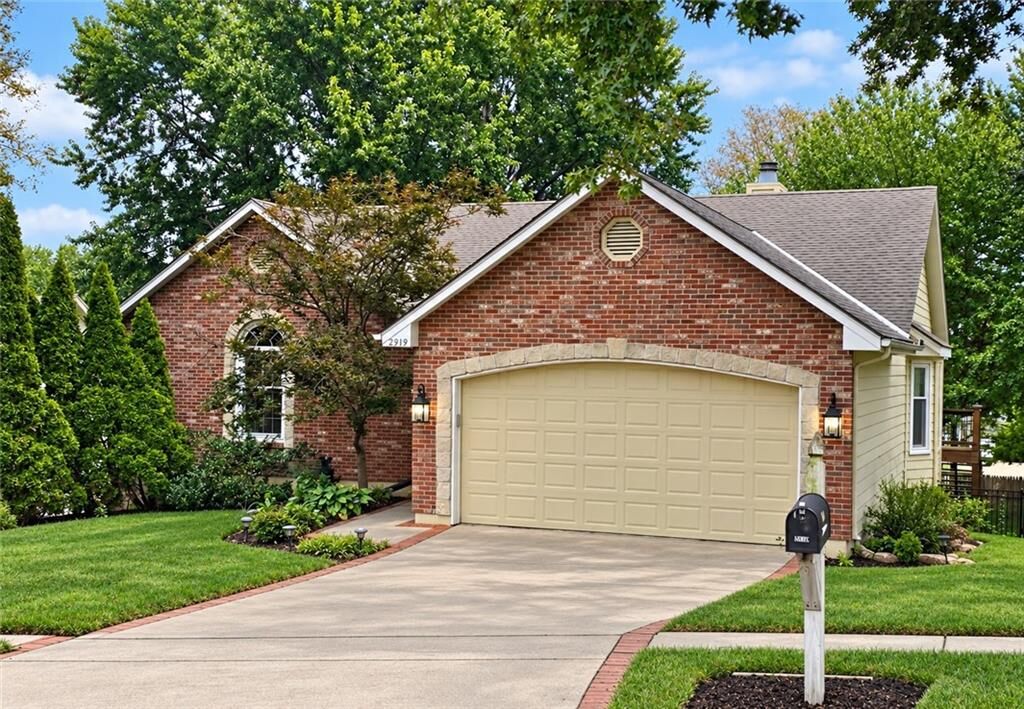
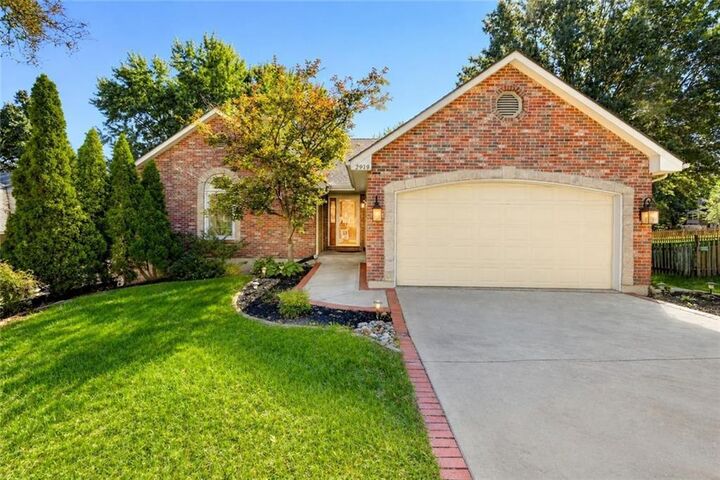
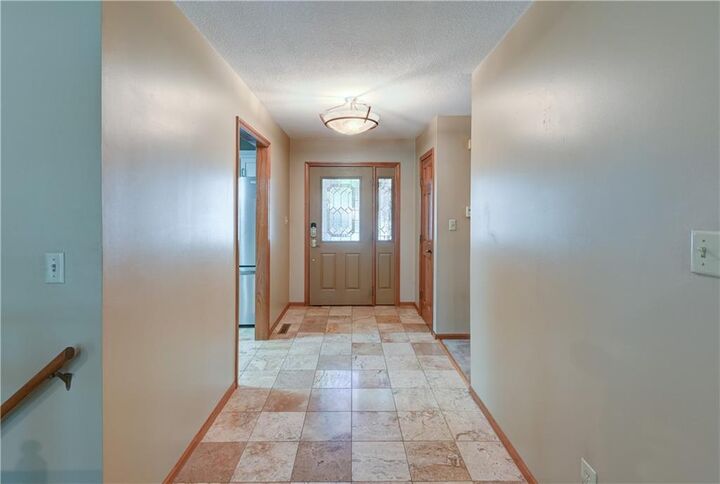
THIS HOUSE HAS IT ALL—space, storage, a fantastic walkout basement and a backyard made to enjoy! This 3-bedroom, 3-bath ranch offers a comfortable, traditional floor plan with generously sized bedrooms and multiple living areas and an additional nonconforming room in the finished lower lever. The eat-in kitchen has its own defined space while still feeling connected to the living room and formal dining room.
The spacious primary suite features an en-suite bathroom with abundant natural light, an oversized tub and separate walk-in shower. The finished walkout basement is a standout, offering non conforming room with a closet, full bathroom, dedicated office space, living area and wet bar—creating a great setup for guests, extended family, multi-generational living or simply more room to spread out and entertain.
Outside, an oversized deck overlooks the fully fenced backyard, while the covered patio below provides another great spot to relax and enjoy the outdoors. In addition to the attached 2-car garage, a lower-level garden garage with backyard access provides additional space for storage, lawn equipment, a workshop or even a vehicle storage. Come see for yourself—you may just want to stay awhile!