
Listing Courtesy of:  Heartland as distributed by MLS GRID / Listed By: Sara Youngblood, Better Homes And Gardens Real Estate Kansas City Homes
 Heartland as distributed by MLS GRID / Listed By: Sara Youngblood, Better Homes And Gardens Real Estate Kansas City Homes
 8310 Woodward Street Overland Park, KS 66212
Active (39 Days)
$253,000 (USD)
Description
MLS #:
2639589
2639589
Taxes
$2,694
$2,694
Lot Size
1,264 SQFT
1,264 SQFT
Type
Townhouse
Townhouse
Year Built
1967
1967
Style
Traditional
Traditional
School District
Shawnee Mission
Shawnee Mission
County
Johnson County
Johnson County
Community
Greenbrier
Greenbrier
Listed By
Sara Youngblood, Better Homes And Gardens Real Estate Kansas City Homes
Source
Heartland
Last checked Oct 20 2026 at 9:05 PM CDT
Heartland
Last checked Oct 20 2026 at 9:05 PM CDT
Bathroom Details
- Full Bathroom: 1
- Half Bathroom: 1
Interior Features
- Ceiling Fan(s)
- Dishwasher
- Disposal
- Pantry
- Painted Cabinets
- Cooktop
- Stainless Steel Appliance(s)
- Window Coverings
- Electric Range
Subdivision
- Greenbrier
Lot Information
- Level
Property Features
- Fireplace: Basement
- Fireplace: 1
Heating and Cooling
- Natural Gas
- Electric
Basement Information
- Full
- Inside Entrance
- Finished
- Walk-Up Access
Homeowners Association Information
- Dues: $145/Monthly
Flooring
- Carpet
- Wood
- Ceramic Floor
Exterior Features
- Frame
- Brick Veneer
- Roof: Composition
Utility Information
- Utilities: In Basement
- Sewer: Public Sewer
School Information
- Elementary School: Overland Park
- Middle School: Westridge
- High School: Sm West
Parking
- Detached
- Garage Door Opener
- Shared Driveway
Living Area
- 1,452 sqft
Listing Price History
Date
Event
Price
% Change
$ (+/-)
Oct 02, 2026
Price Changed
$253,000
-4%
-$10,000
Location
Estimated Monthly Mortgage Payment
*Based on Fixed Interest Rate withe a 30 year term, principal and interest only
Listing price
Down payment
%
Interest rate
%Mortgage calculator estimates are provided by Better Homes and Gardens Real Estate LLC and are intended for information use only. Your payments may be higher or lower and all loans are subject to credit approval.
Disclaimer: The information displayed on this page is confidential, proprietary, and copyrighted information of Heartland Multiple Listing Service, Inc. (“Heartland MLS”). © 2026 , Heartland Multiple Listing Service, Inc. Heartland MLS and Kansas City Homes do not make any warranty or representation concerning the timeliness or accuracy of the information displayed herein. In consideration for the receipt of the information on this page, the recipient agrees to use the information solely for the private noncommercial purpose of identifying a property in which the recipient has a good faith interest in acquiring. Last Updated: 10/20/26 14:05
Based on information submitted to the MLS GRID as of 10/20/2026 16:05. All data is obtained from various sources and may not have been verified by broker or MLS GRID. Supplied Open House Information is subject to change without notice. All information should be independently reviewed and verified for accuracy. Properties may or may not be listed by the office/agent presenting the information.



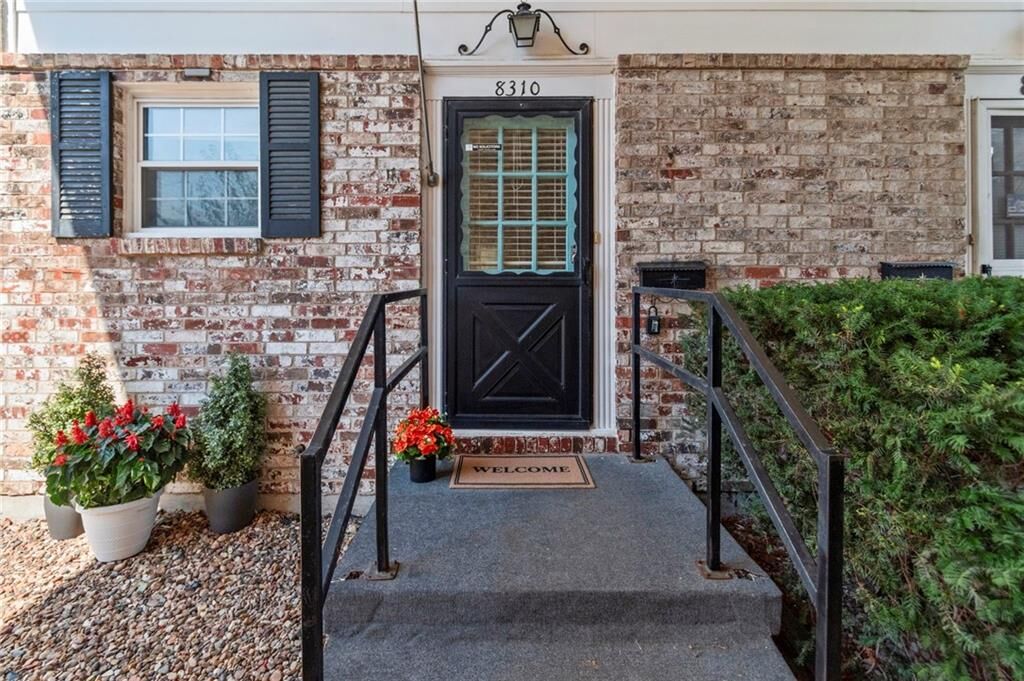
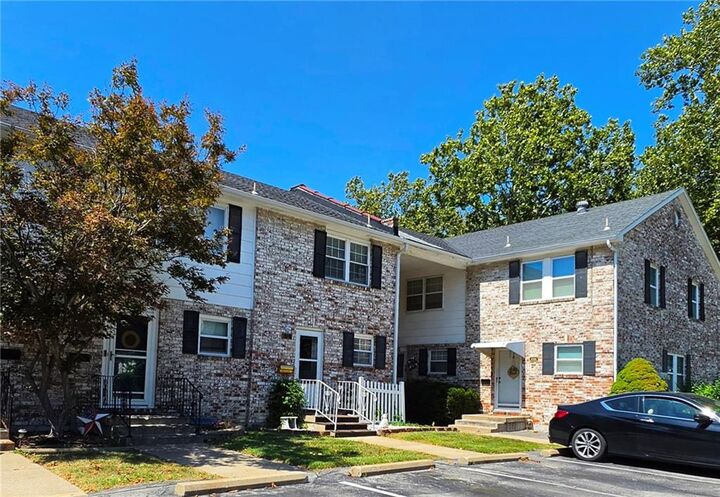
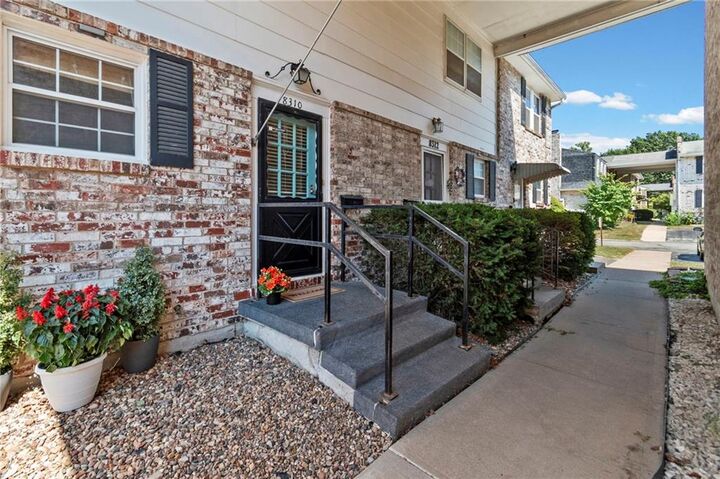
Your new home awaits under a shady breezeway. Walk into a welcoming entry leading to a comfortable kitchen and pantry. The large, open living/dining space is perfect for entertaining guests or enjoying a quiet dinner. Upstairs, you'll find two bedrooms (or potential office space) with a full bath conveniently located between them.
Additionally, there's a fully finished basement with a bonus room. Step outside to a private, fenced patio with a reserved parking space directly behind the patio back gate. This townhouse is one that includes an additional one-car garage just steps down the breezeway.
The Greenbrier community includes lawn and trash service, as well as a lovely playground, swimming pool, and tennis court for you and your guests.
You'll be just blocks away from downtown Overland Park with the renowned Farmers Market, recently voted one of the best in the country! There are also many one of a kind boutiques and restaurants--this is a very popular place to visit on evenings and weekends. You're also close to several small museums and the Johnson County Library. This area has been dubbed the Prairie Village of Overland Park.
Come make this your home and new place to love life!