
Listing Courtesy of:  Heartland as distributed by MLS GRID / Listed By: Keller Williams Realty Partners Inc.
 Heartland as distributed by MLS GRID / Listed By: Keller Williams Realty Partners Inc.
 1517 Scarborough Street Olathe, KS 66062
Pending (45 Days)
$350,000 (USD)
Description
MLS #:
2634960
2634960
Taxes
$3,742
$3,742
Lot Size
0.31 acres
0.31 acres
Type
Single-Family Home
Single-Family Home
Year Built
1977
1977
Style
Traditional
Traditional
School District
Olathe
Olathe
County
Johnson County
Johnson County
Community
Arrowhead
Arrowhead
Listed By
Matthew Webb, Keller Williams Realty Partners Inc.
Source
Heartland
Last checked Sep 19 2026 at 9:11 AM CDT
Heartland
Last checked Sep 19 2026 at 9:11 AM CDT
Bathroom Details
- Full Bathrooms: 2
Interior Features
- Ceiling Fan(s)
- Microwave
- Pantry
- Cooktop
- Vaulted Ceiling(s)
- Electric Range
Subdivision
- Arrowhead
Lot Information
- City Lot
- Level
Property Features
- Fireplace: Living Room
- Fireplace: 1
Heating and Cooling
- Forced Air
- Electric
Basement Information
- Finished
- Daylight
- Concrete
- Sump Pump
Flooring
- Carpet
- Tile
- Luxury Vinyl
Exterior Features
- Stone Trim
- Roof: Composition
Utility Information
- Utilities: Laundry Closet, In Basement
- Sewer: Public Sewer
School Information
- Elementary School: Heritage
- Middle School: Indian Trail
- High School: Olathe South
Parking
- Attached
- Garage Door Opener
Living Area
- 2,384 sqft
Location
Estimated Monthly Mortgage Payment
*Based on Fixed Interest Rate withe a 30 year term, principal and interest only
Listing price
Down payment
%
Interest rate
%Mortgage calculator estimates are provided by Better Homes and Gardens Real Estate LLC and are intended for information use only. Your payments may be higher or lower and all loans are subject to credit approval.
Disclaimer: The information displayed on this page is confidential, proprietary, and copyrighted information of Heartland Multiple Listing Service, Inc. (“Heartland MLS”). © 2026 , Heartland Multiple Listing Service, Inc. Heartland MLS and Kansas City Homes do not make any warranty or representation concerning the timeliness or accuracy of the information displayed herein. In consideration for the receipt of the information on this page, the recipient agrees to use the information solely for the private noncommercial purpose of identifying a property in which the recipient has a good faith interest in acquiring. Last Updated: 9/19/26 02:11
Based on information submitted to the MLS GRID as of 9/19/2026 04:11. All data is obtained from various sources and may not have been verified by broker or MLS GRID. Supplied Open House Information is subject to change without notice. All information should be independently reviewed and verified for accuracy. Properties may or may not be listed by the office/agent presenting the information.



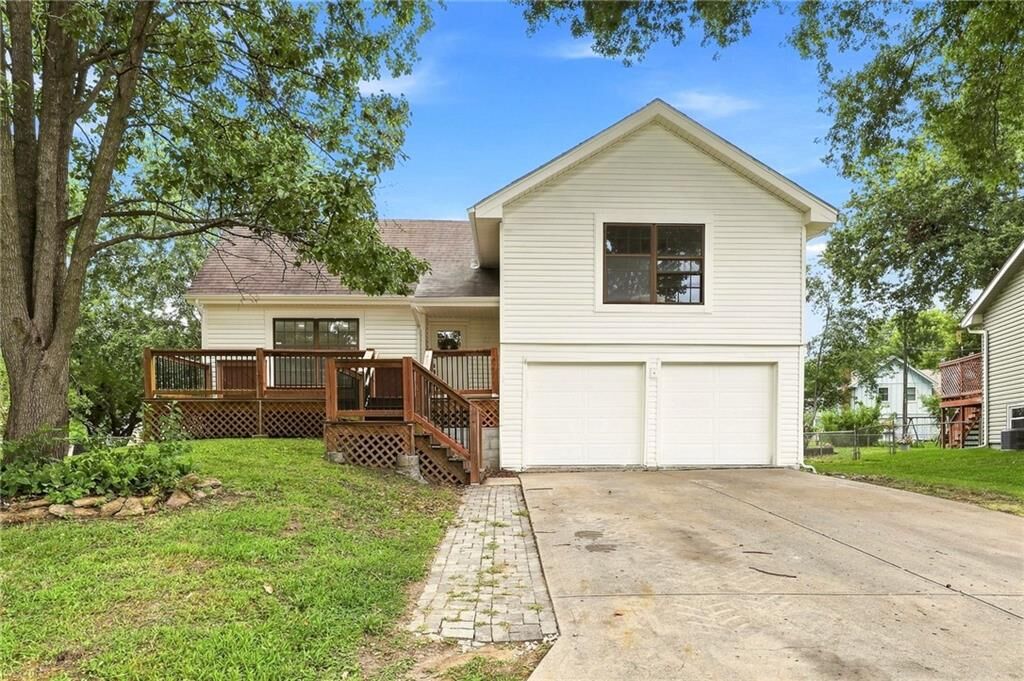
Step inside to find brand new flooring, fresh interior paint, updated lighting, and a completely remodeled kitchen featuring new cabinetry, countertops, fixtures, and finishes. Both bathrooms have been fully renovated with stylish new tile and modern updates, creating a clean, contemporary feel throughout the home. The finished basement provides additional living space that is perfect for a second family room, home office, gym, or recreation area.
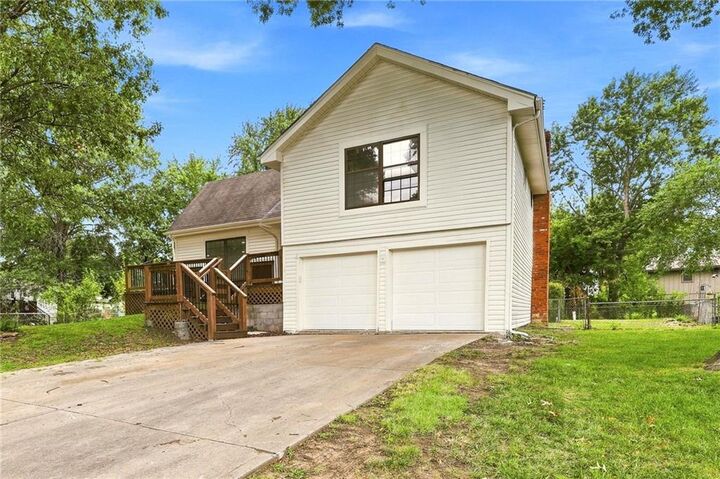
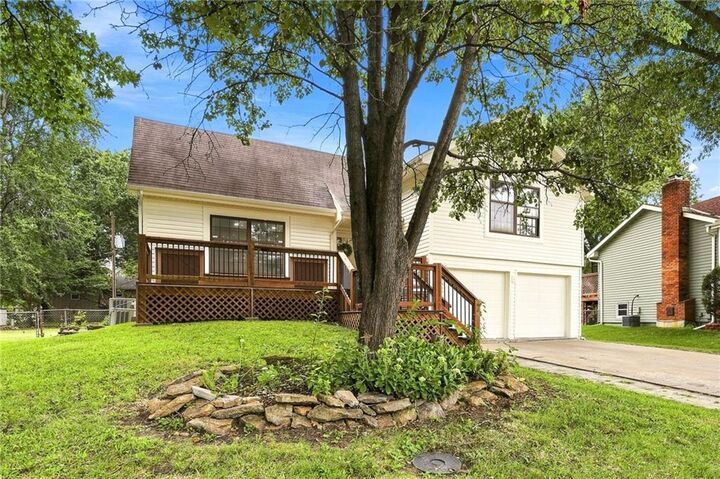
Major system upgrades offer added value and peace of mind, including a brand new roof to be installed prior to closing, two electrical panels, two separate thermostats, and two air conditioning units for enhanced comfort and efficiency. The oversized bedrooms provide plenty of space for everyone to spread out.
Located in a highly desirable area of Olathe with convenient access to shopping, dining, parks, and top rated schools, this fully renovated home is ready for its next owner. Schedule your private showing today! NEW ROOF BEING INSTALLED BEFORE CLOSING!!